Essentiels
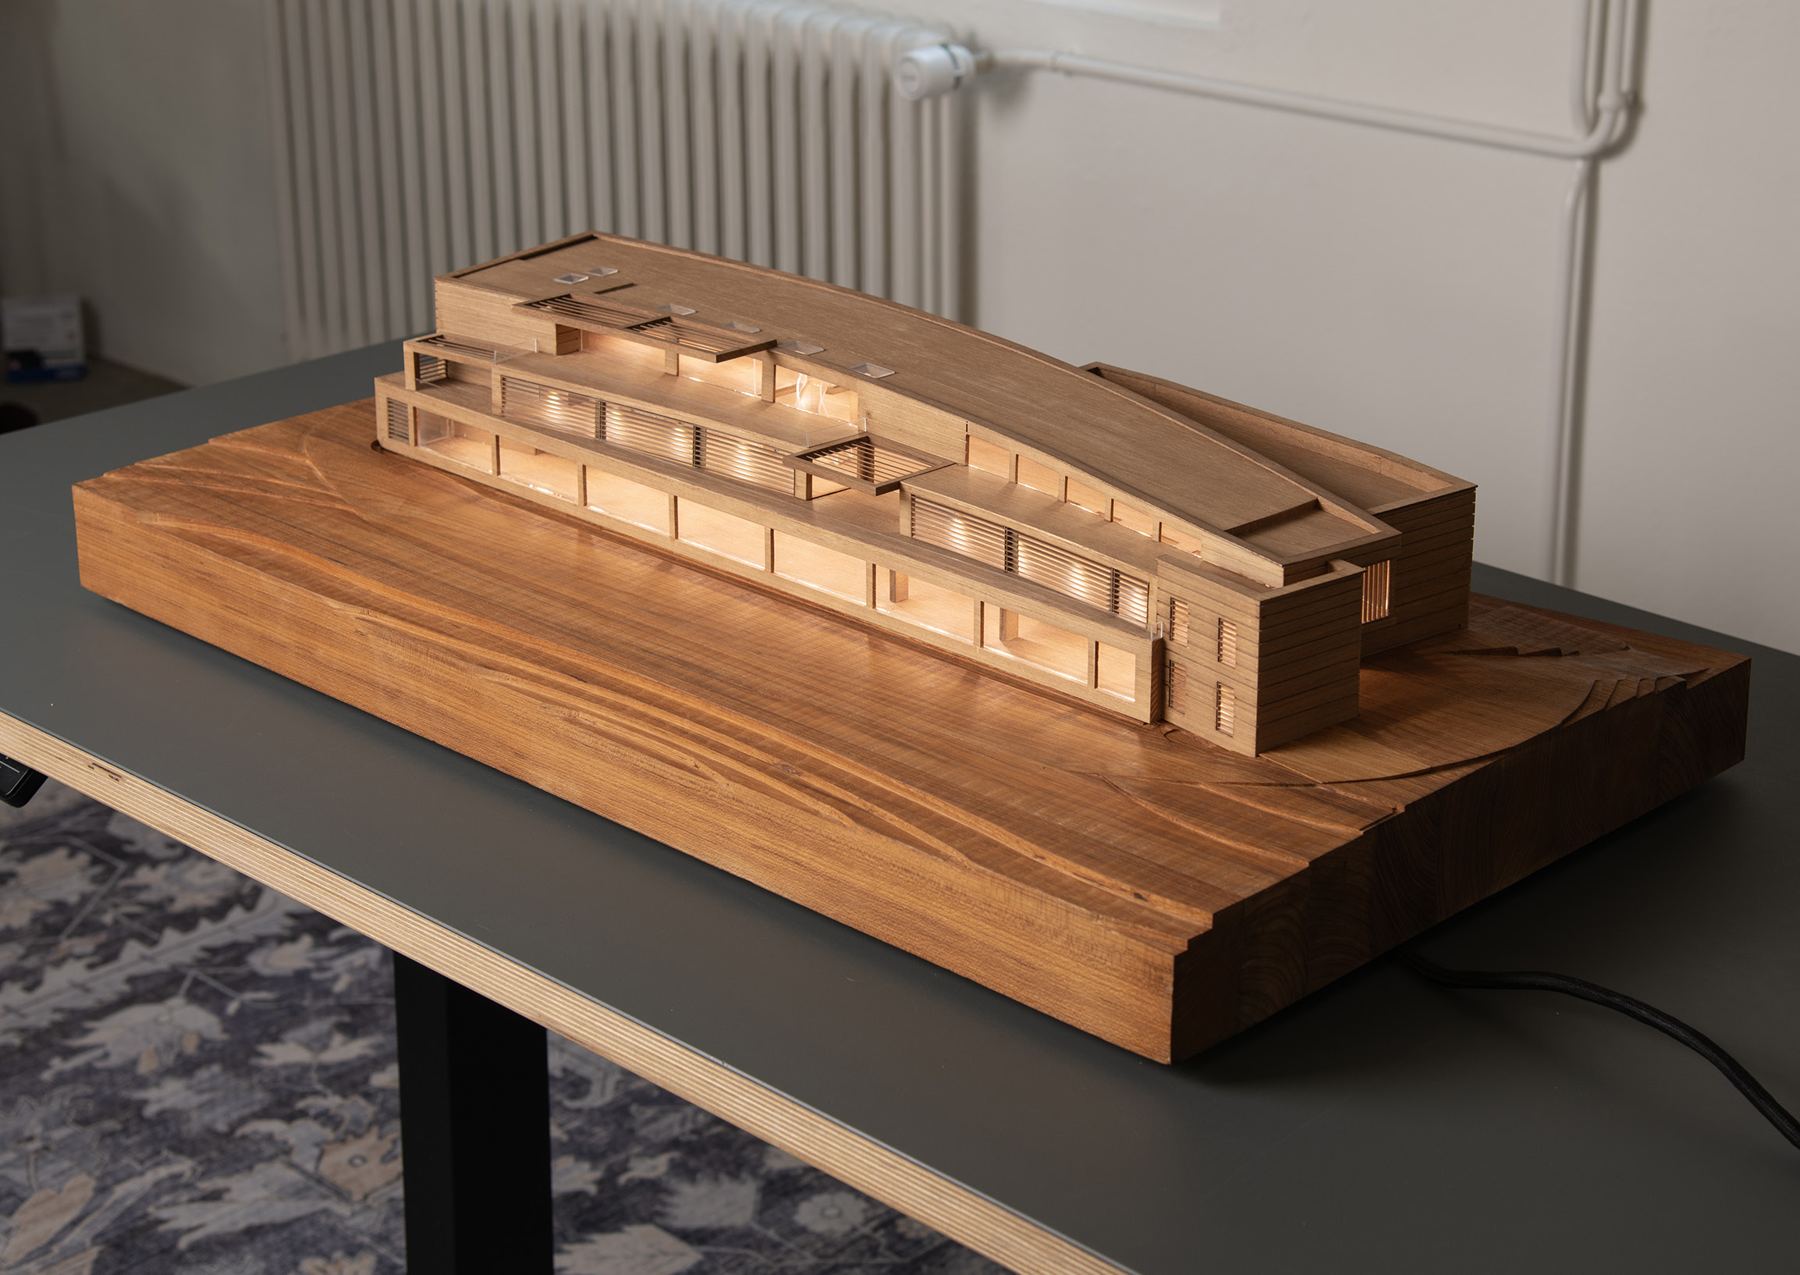
Competitions, massing studies, planning approvals
- RenderingExterior architecture, volumes, facade materials
- InteriorsNot fitted out
- LightingNone
Price on request
Architectural models
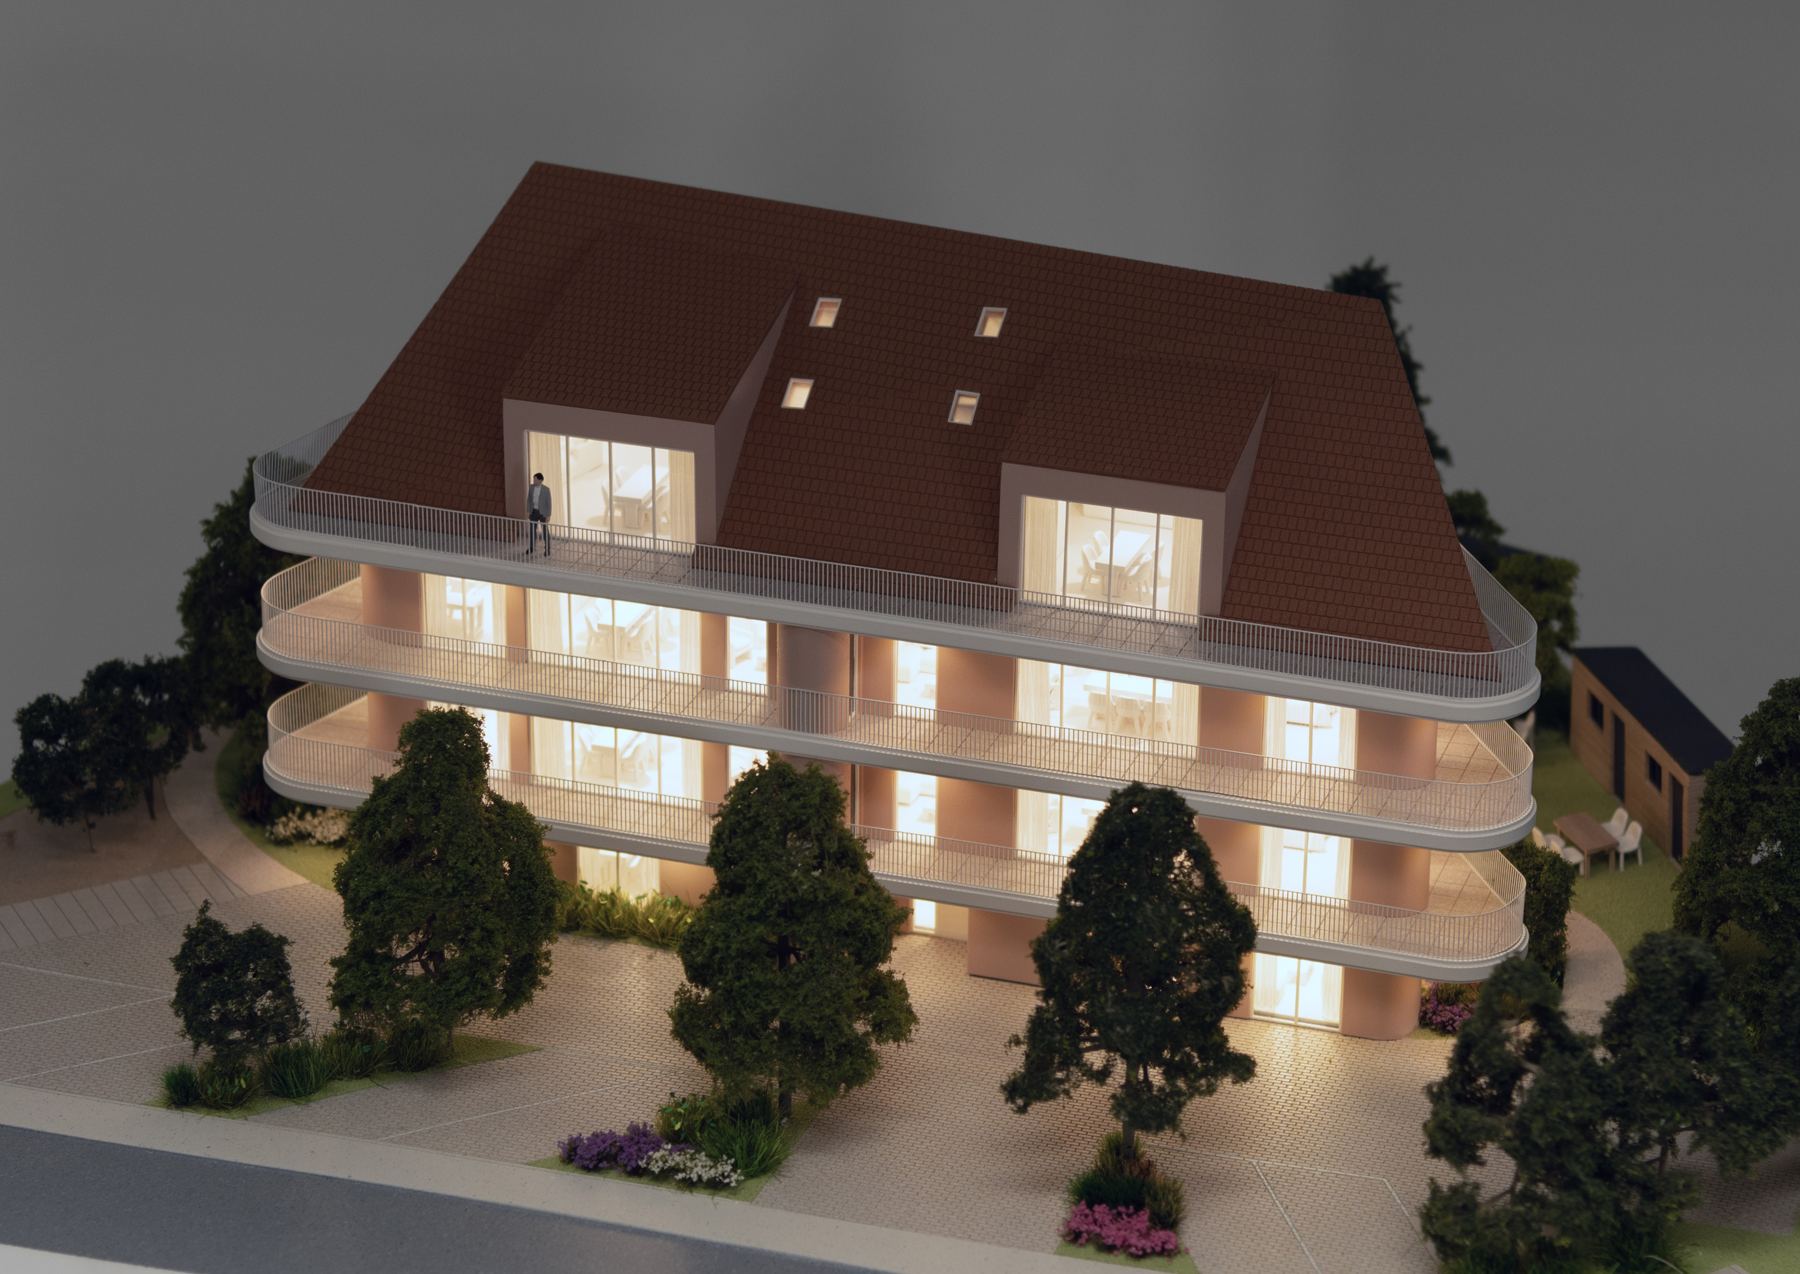
Buyers don’t commit to a 3D render. They commit when they see their apartment, their terrace, their surroundings. We turn your plans into high-end architectural scale models for your sales suites, competitions and investors, in Geneva, Lausanne and across French-speaking Switzerland.


Why a scale model
The model makes the project real from the very first visit, long before construction ends.
They see where their unit sits, the light, the views, the neighbourhood.
In a sales suite, every meeting happens around it.
It remains a showpiece in your agency, your office or the building itself.
Selected projects
Developers, property managers and architects in Geneva, Vaud and across French-speaking Switzerland.
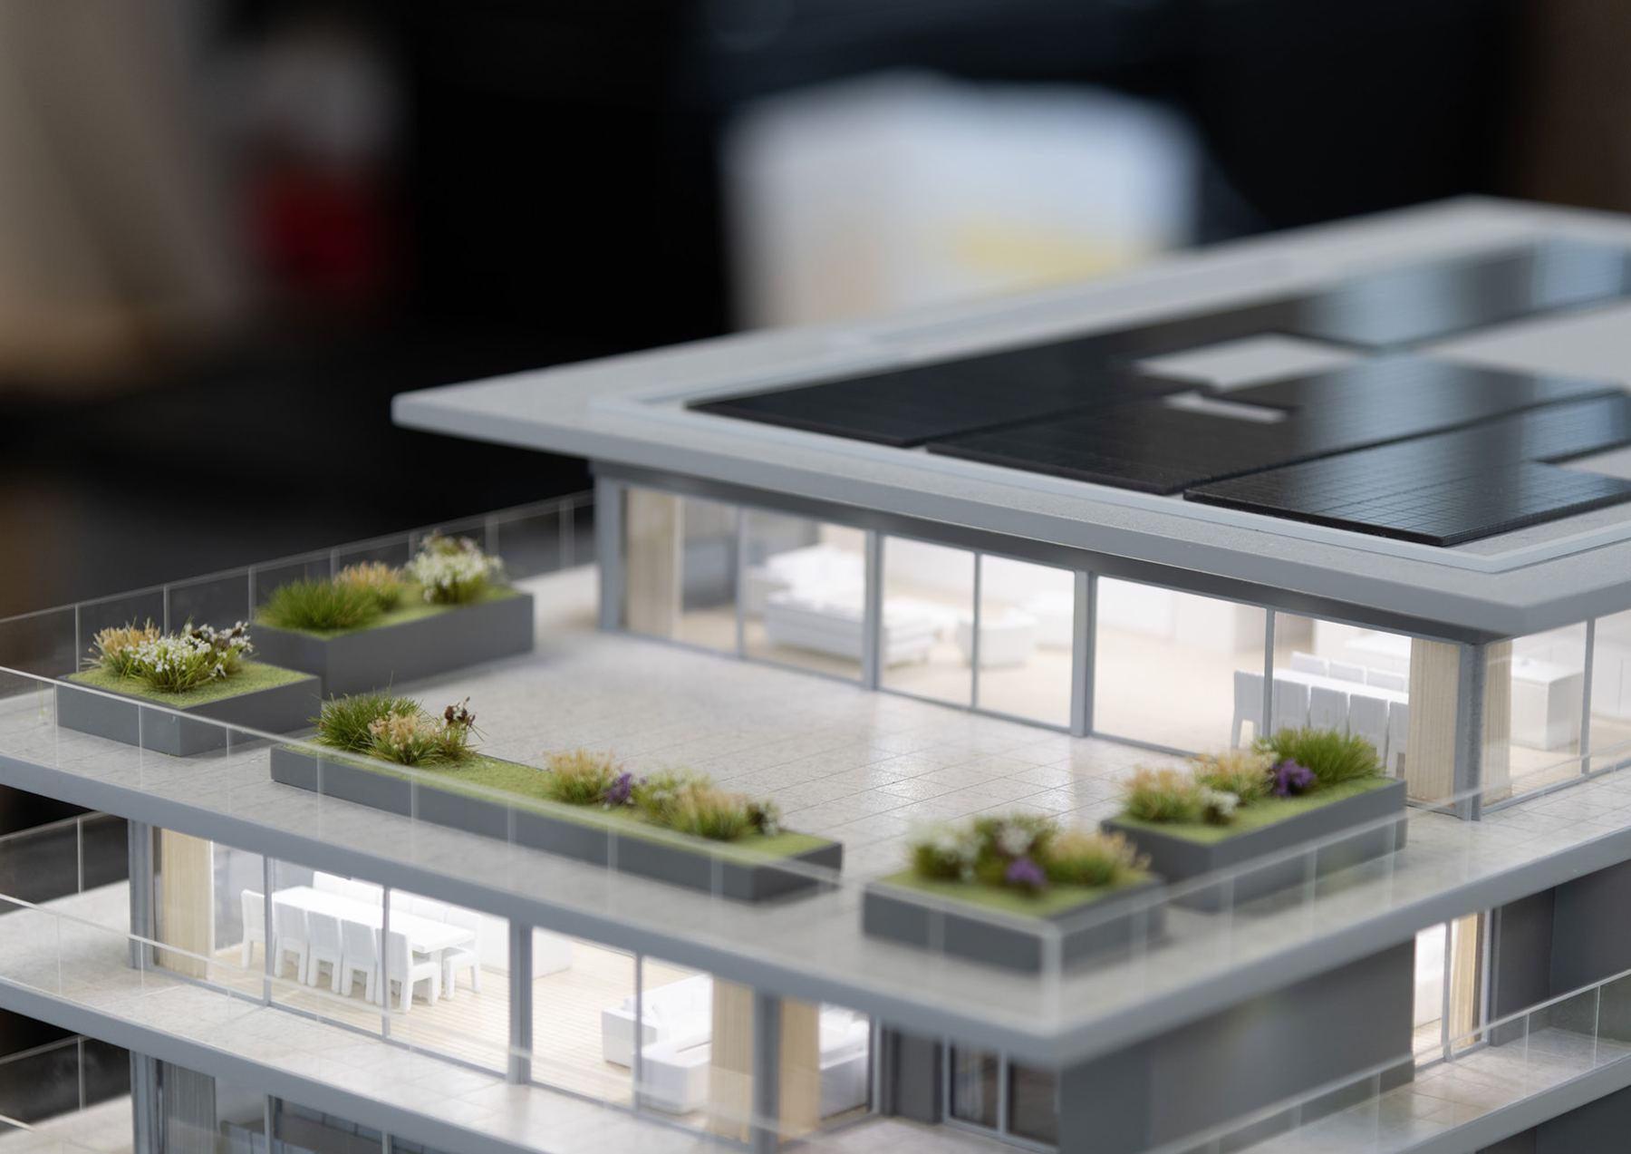
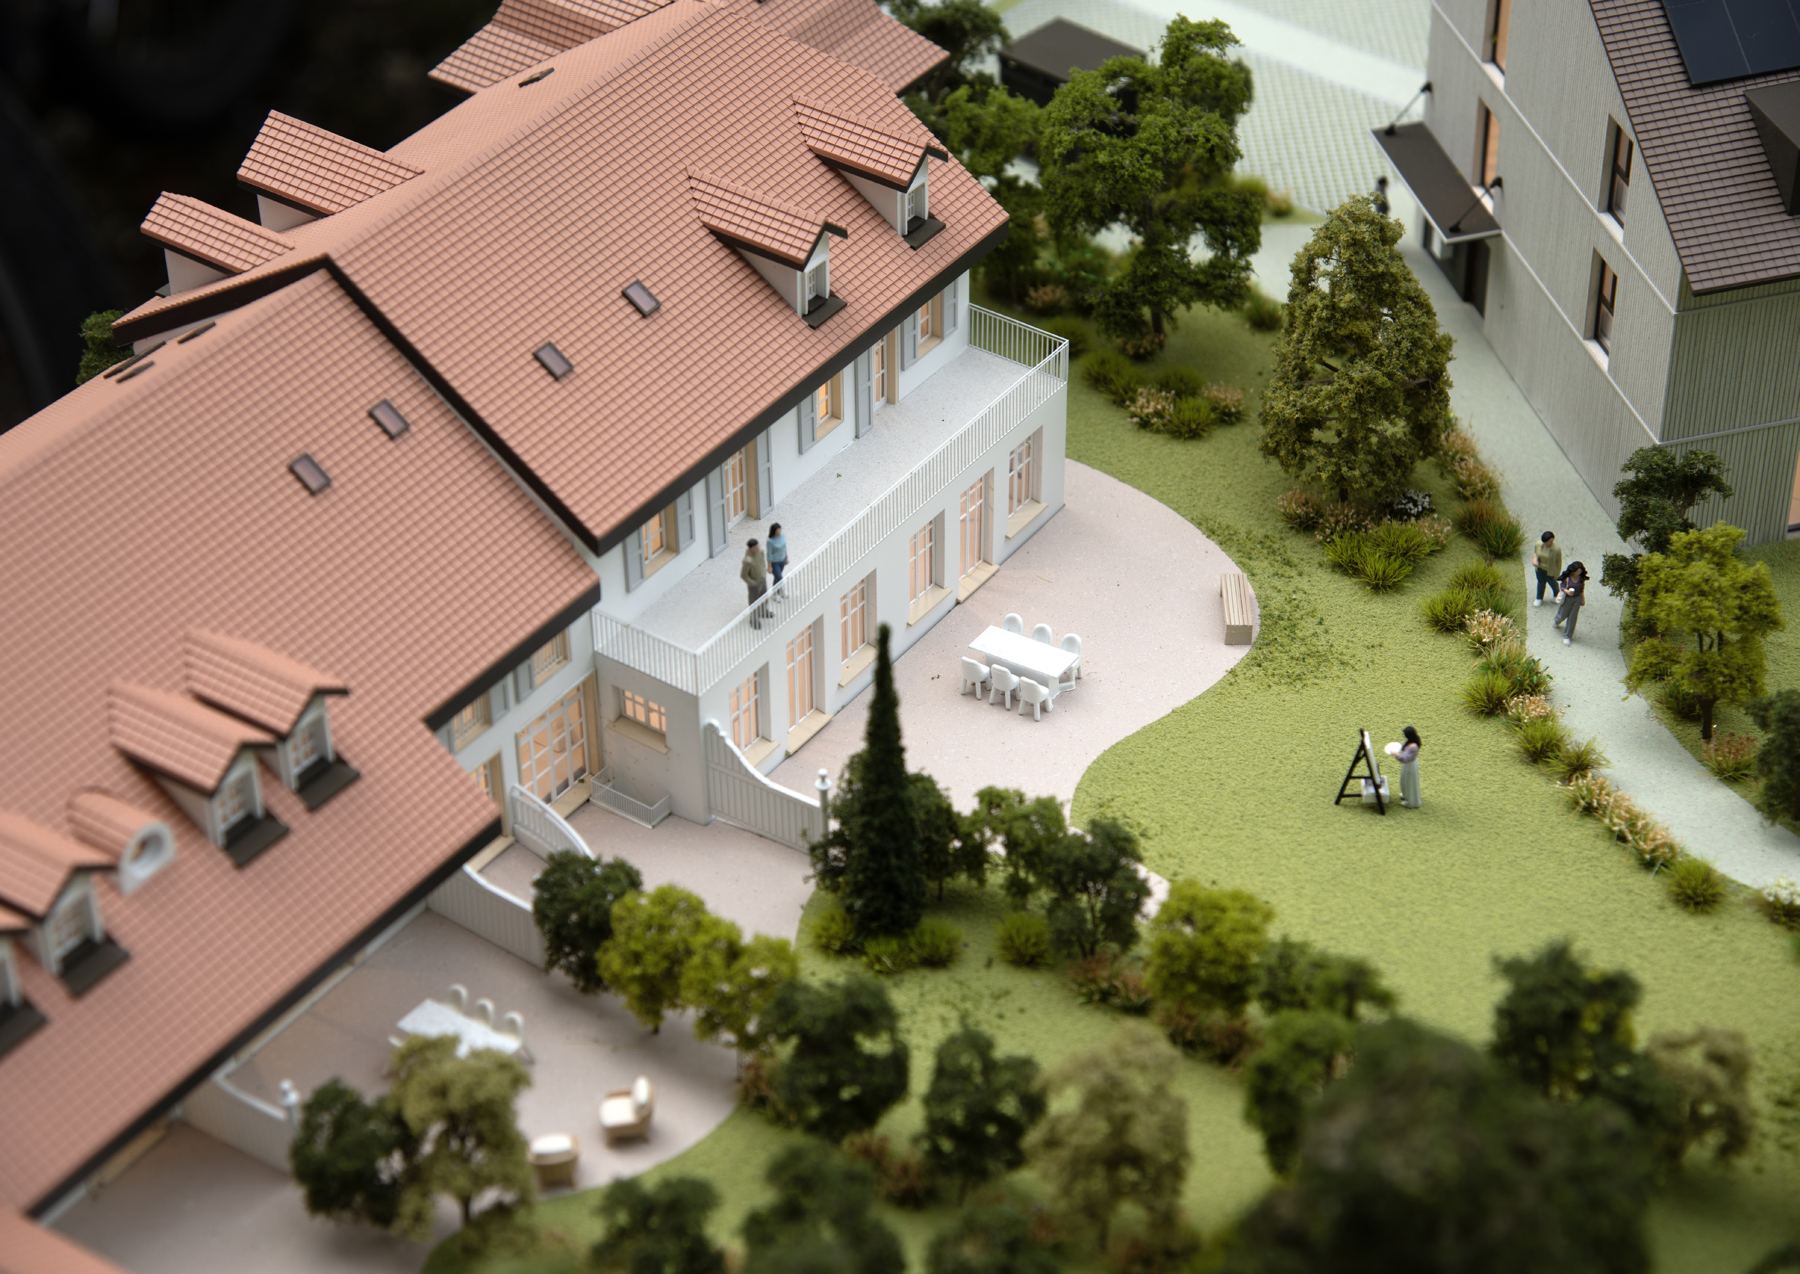
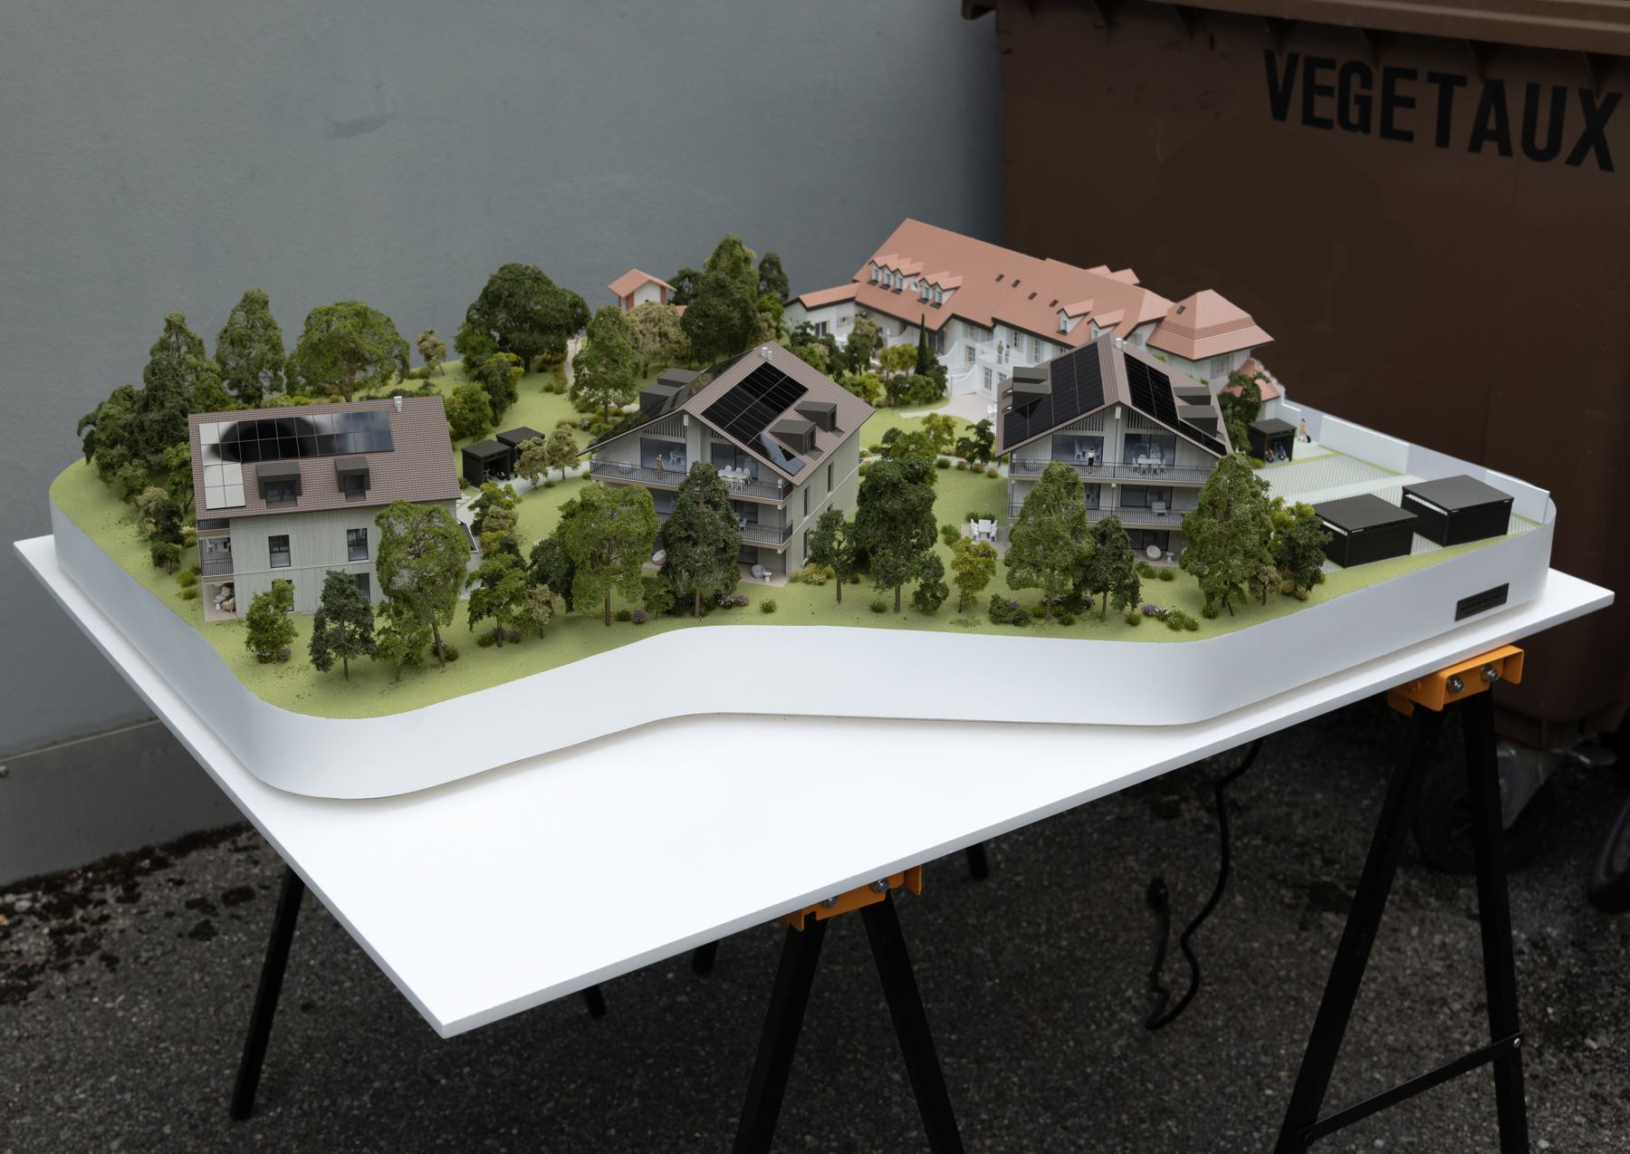
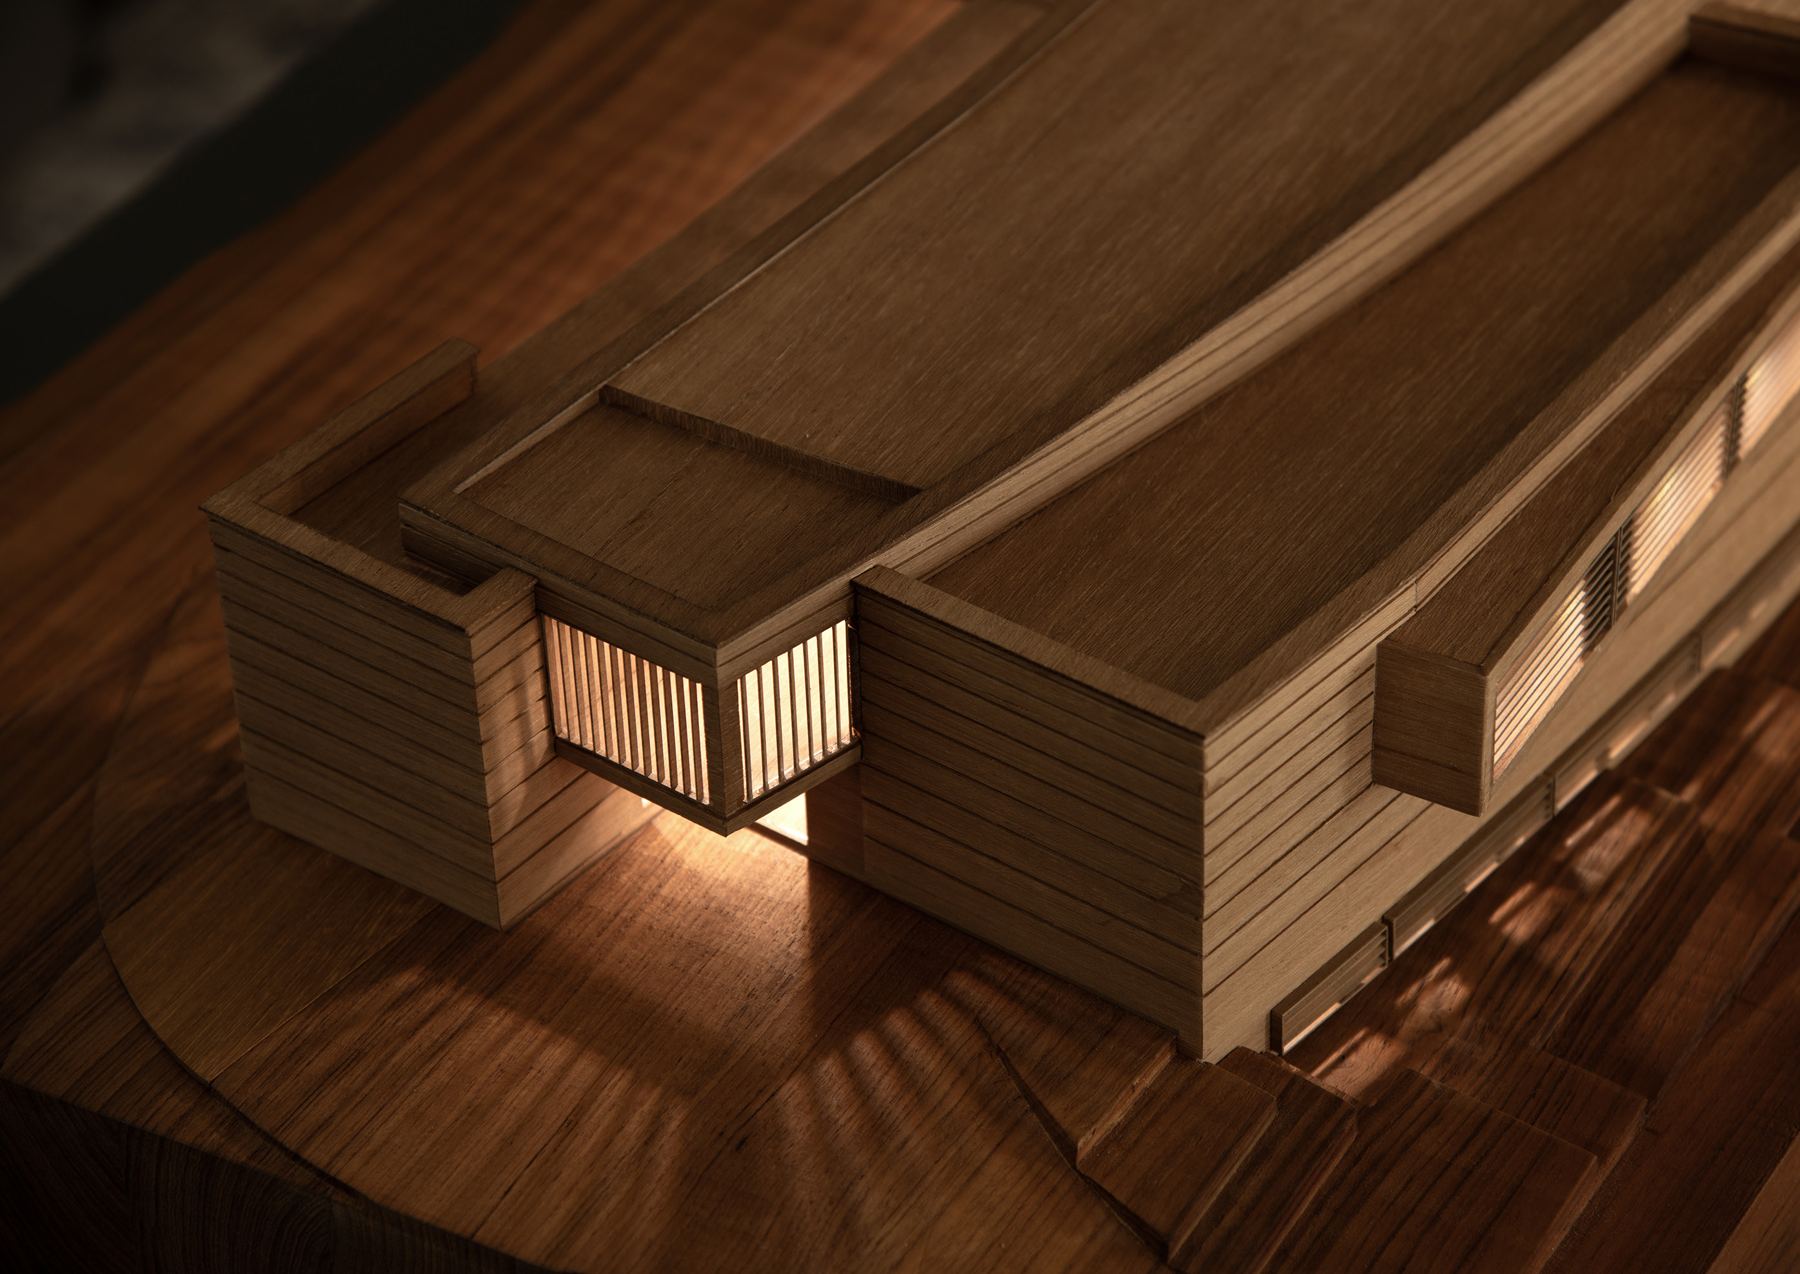
Package Prestige
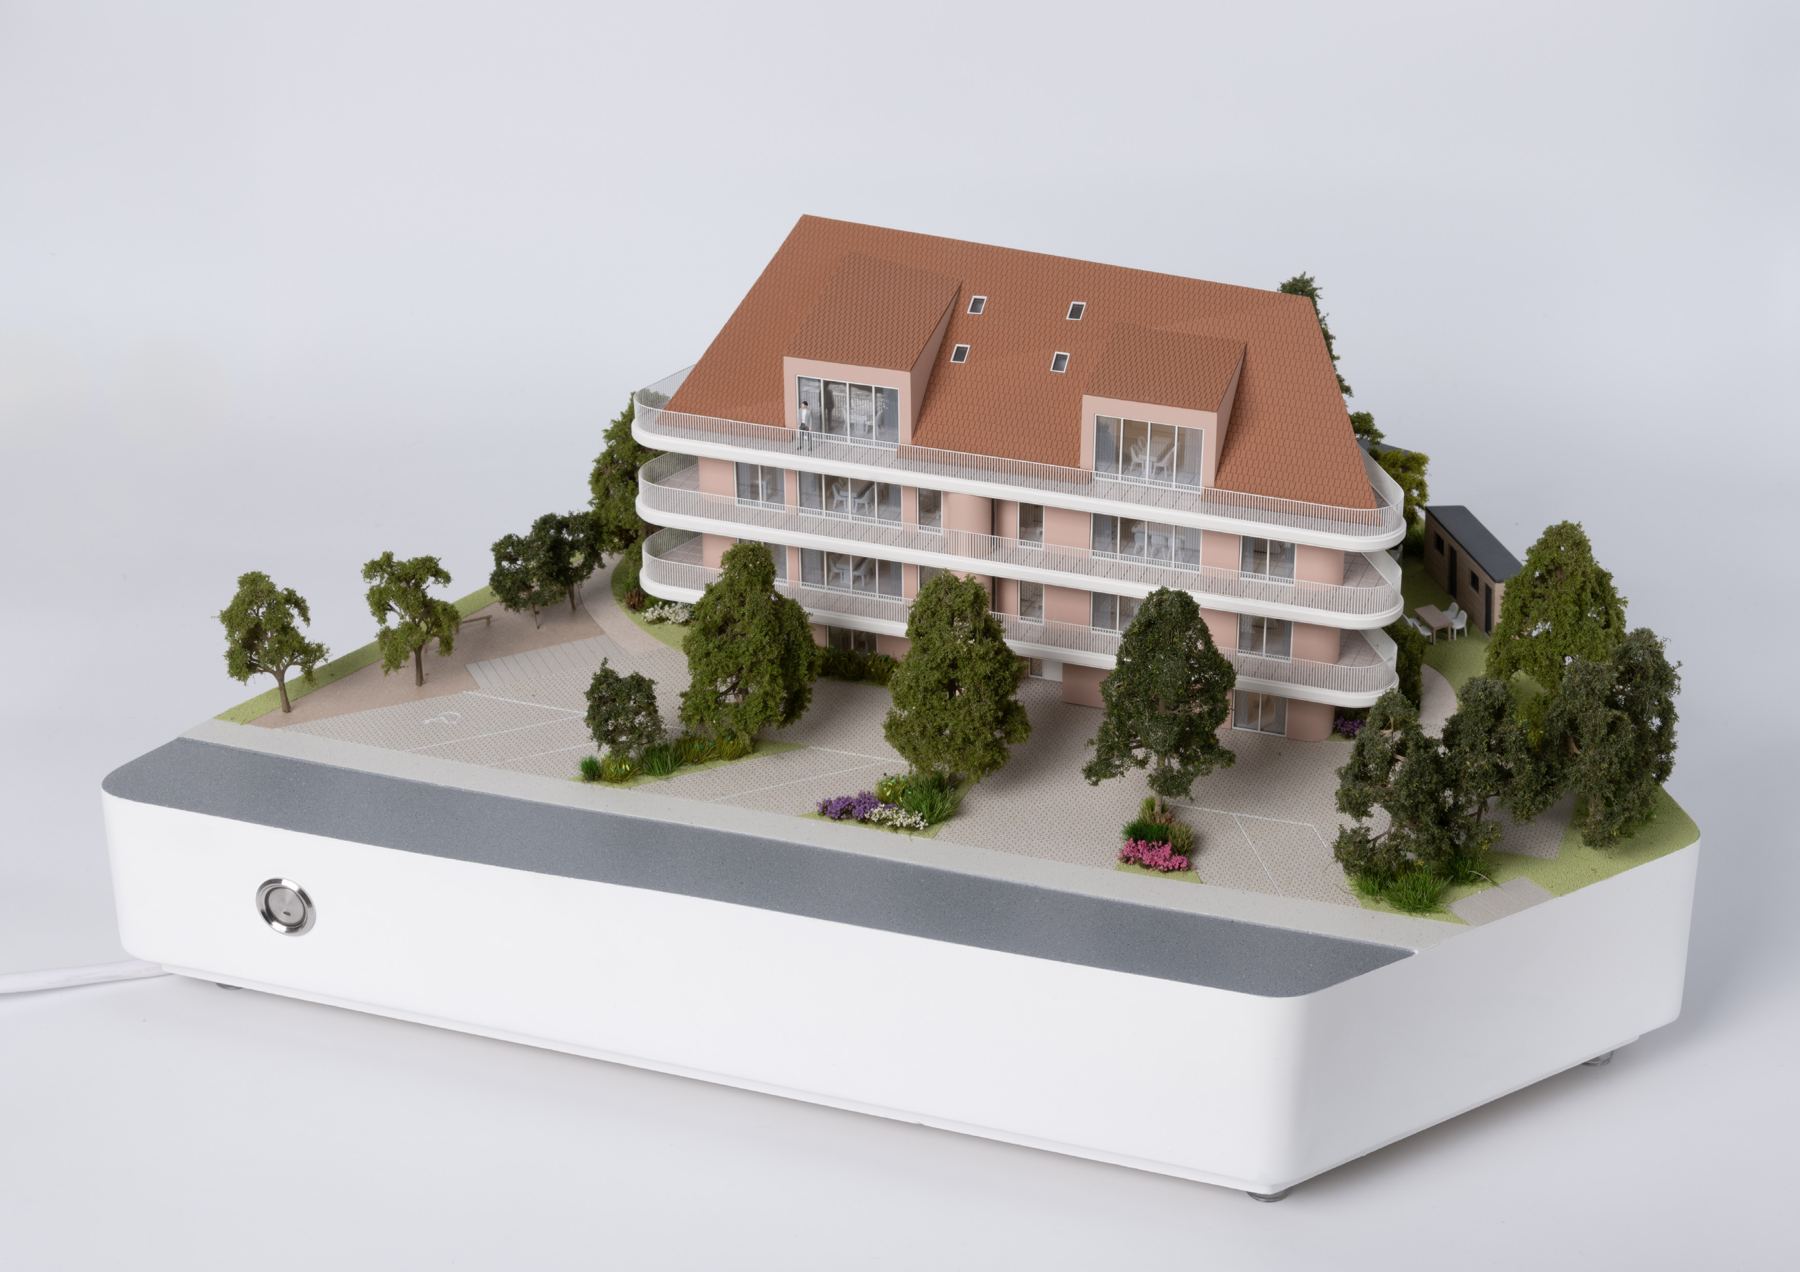
Programmed, dimmable LED lighting. For the first thirty minutes the whole building lights up. Then the model simulates life in the building, apartment by apartment.
A metal button built into the base starts the sequence.
Choose when you order
The same precision throughout, with a level of detail matched to your use and budget.
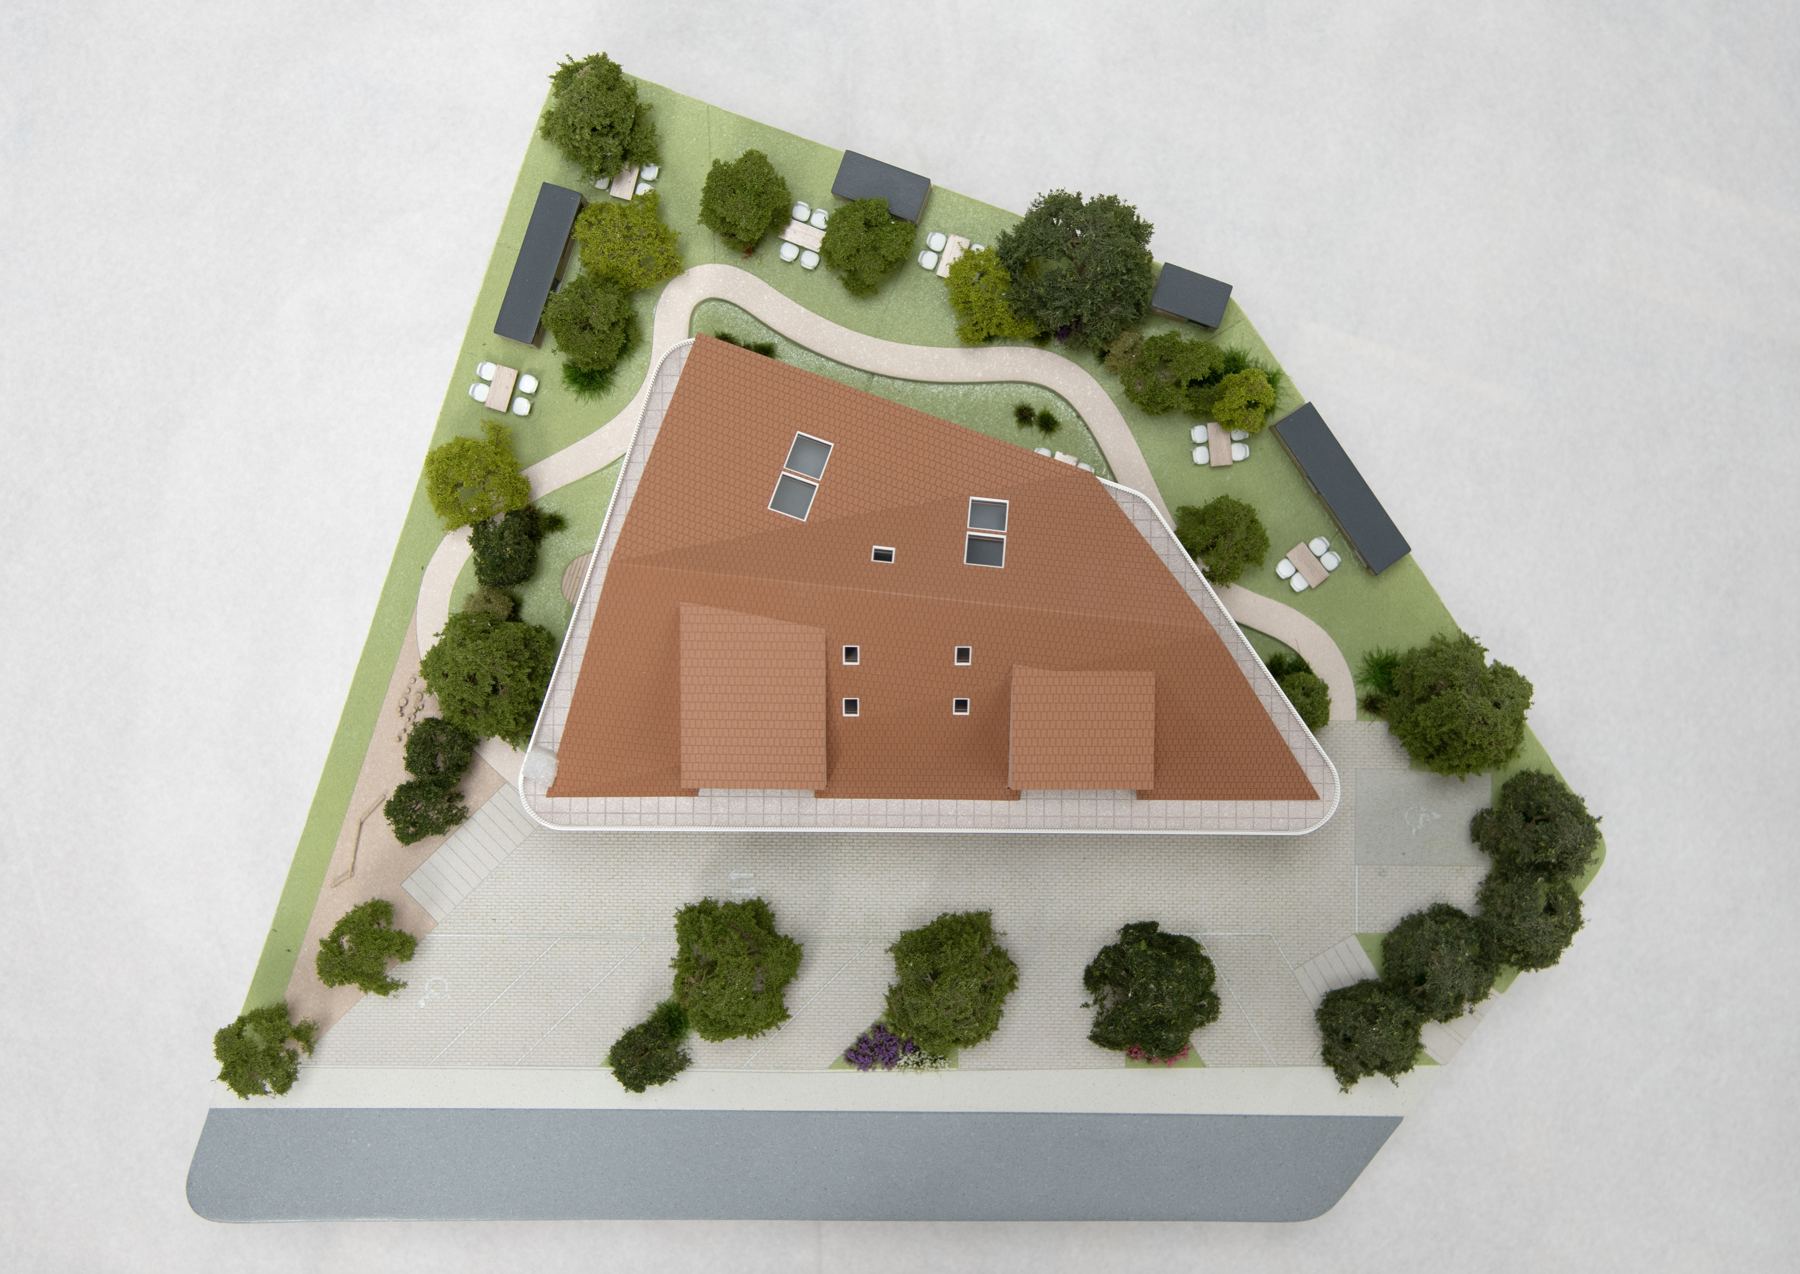
Competitions, massing studies, planning approvals
Price on request
Sales suites, controlled budget
Price on request
Premium marketing, showpiece
Price on request
Touchscreen lighting control, hydraulic opening floors, bespoke display furniture (base, pedestal or showcase), high-transparency, anti-yellowing Plexiglas® cover. Special lighting, motorisation and connectivity on request.
1:2000 · 1:1500 · 1:750 · 1:500 · 1:100 · 1:75 · 1:50, and any other scale on request.
Selected woods, recycled plastics, acrylics, aluminium. Architectural-grade paints in over 2,000 colours to reproduce your facades faithfully.
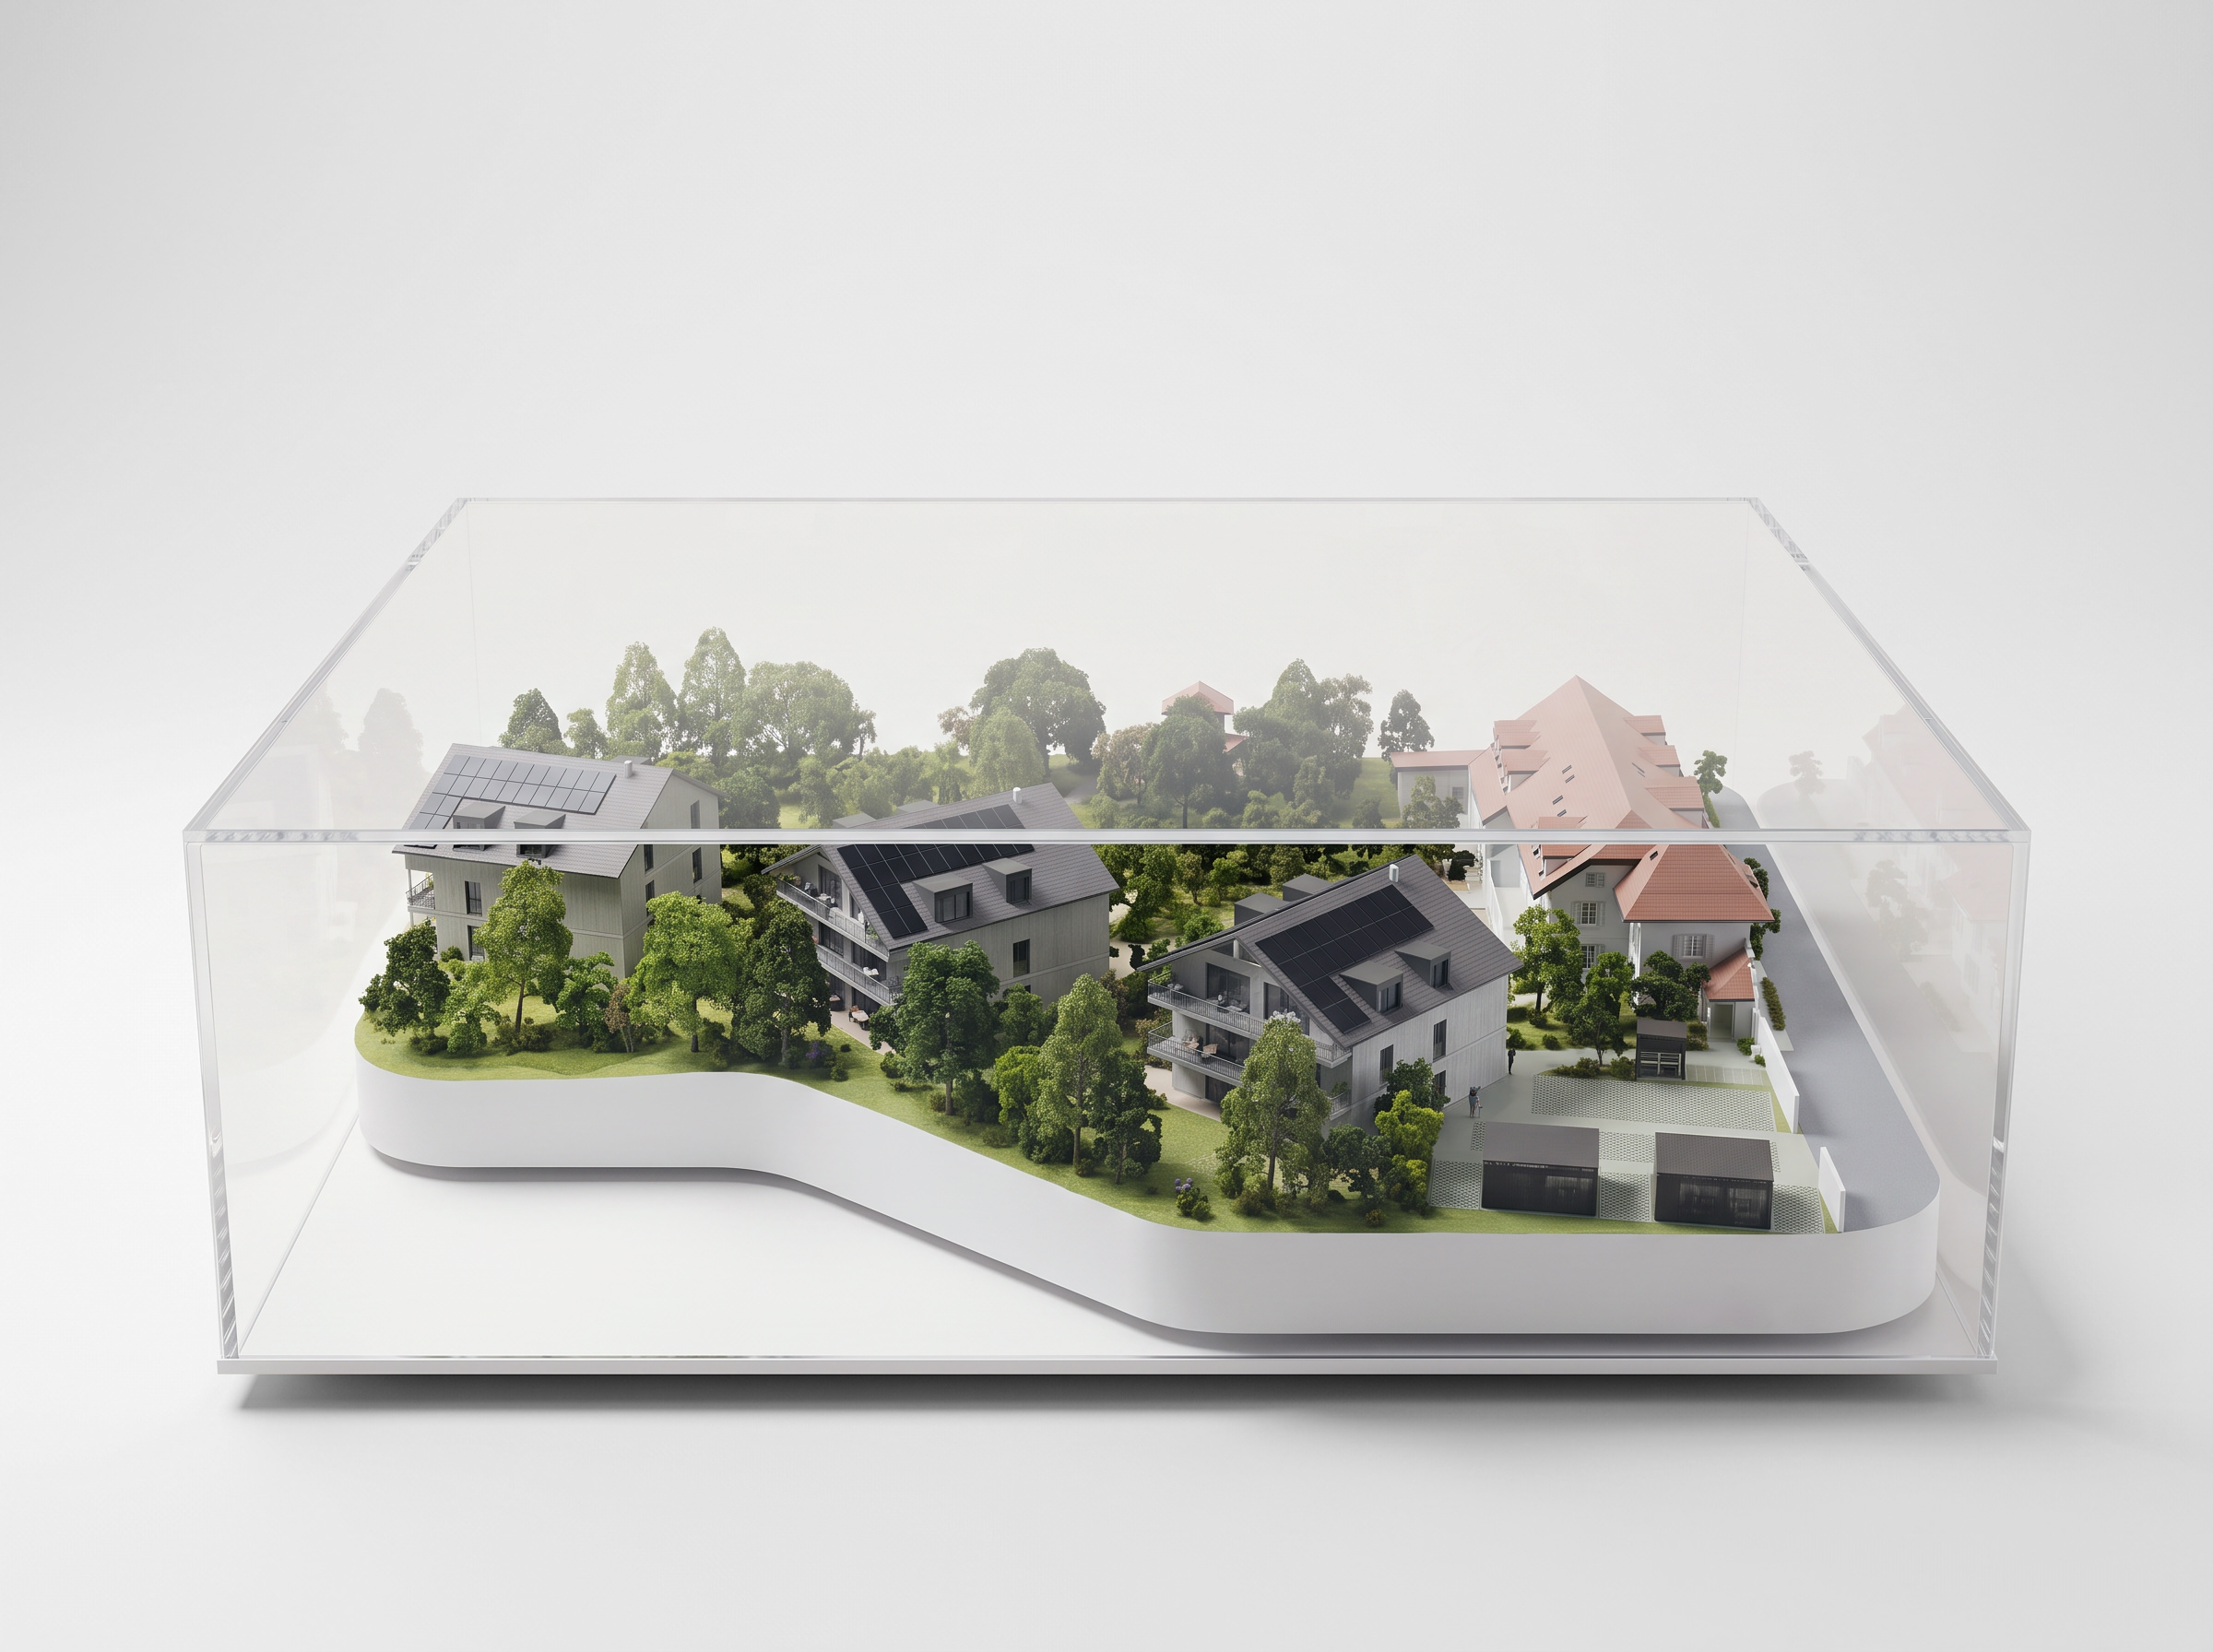
Option
Made to measure, high-transparency and anti-yellowing. It protects the model from dust and handling in your sales suites while hiding nothing of the project.
From your plans to delivery
BIM model, 2D plans or 3D files.
Recommended scale, package, lead time and price.
We confirm scale, materials and options with you, then produce the technical fabrication drawings.
For large projects, a section is produced and submitted for your approval before full fabrication.
3D printing, machining, digital cutting, assembly, painting, finishing and quality control.
Usually 10 to 30 working days depending on the project. Express service on request.
warranty against any manufacturing or material defect, with free repair or replacement.
to the approved drawings, with free corrections if anything differs on delivery.
maintenance and repairs, even years later: cleaning, touch-ups, electronic or mechanical updates.
delivered in a reusable custom crate, in plastic and metal or wood.
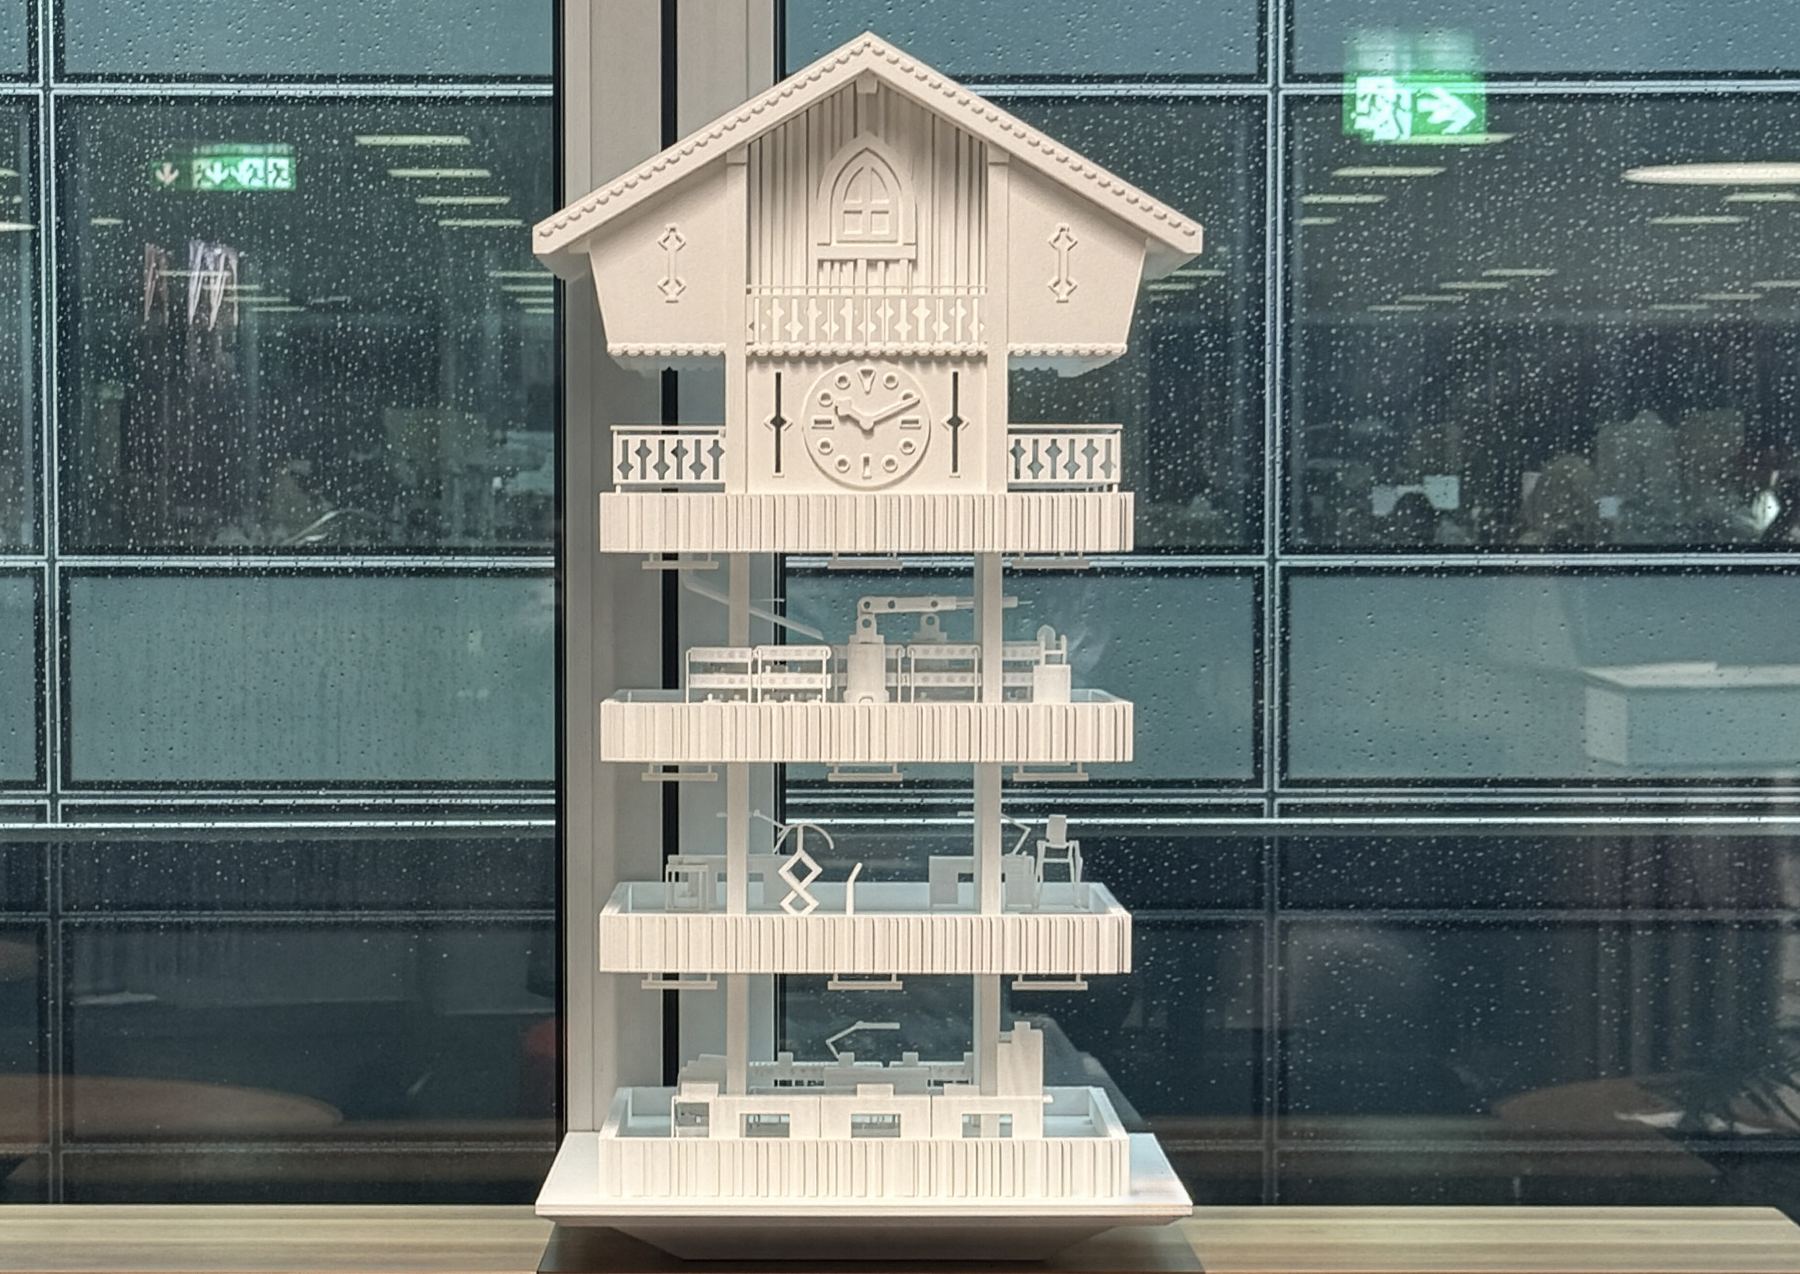
By appointment
A model is judged by looking at it. Come and see our work in our Pully showroom, on the edge of Lausanne and less than an hour from Geneva. Bring your plans and we’ll discuss them there.
Adatte Design SAThe studio
Adatte Design is a Swiss industrial design and product development studio founded in 1991. We work with leading watchmaking, fashion and real estate houses, as well as independents.
Our model-making service grew out of a scenography project for a prestigious watch brand, then a meeting with a Swiss developer and architect. It answered a clear need: high-end models that go beyond digital visualisation and bring the crowning achievement of a major real estate project to life at small scale.
We act as art directors, from creative intent to the choice of materials and techniques, with some of the world’s finest artisan and manufacturing partners.
Frequently asked questions
A BIM model, 2D plans or any 3D file. If the project changes along the way, we adapt the model.
It depends on the project’s size, the scale and the package. Send us your plans and you’ll receive a precise price within 48 hours.
Usually 10 to 30 working days depending on the project, excluding delivery. An express service is available for urgent needs. Tell us your sales launch or submission date and we’ll plan backwards from it.
Yes. We update it between project phases and maintain it throughout its life.
Yes. We maintain and repair your models, even years after they were made, to preserve their value and appearance.
We make models for projects in Geneva, Lausanne and throughout French-speaking Switzerland: the cantons of Vaud, Geneva, Valais, Fribourg and Neuchâtel. For a project elsewhere in Switzerland or abroad, get in touch.
Architectural competitions, individual buildings, offices and commercial, urban planning and districts, study models, scenography and visual merchandising.
Quote within 48 hours
A few details are all we need to reply with a precise proposal.